


The modular solution par excellence. More than our solution of choice, the KIT is our true masterpiece: years of research in a 100% timber system, designed and priced in real time through the Mima Portal.
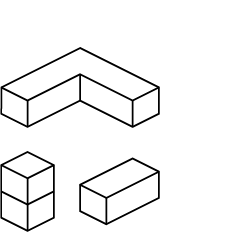
An orthogonal grid, set by fractions of a 1.68 m base module, allows free design of up to two storeys and clear spans of up to 3 modules, with no intermediate columns.
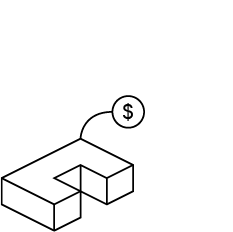
Cost under control from day one, with the project and the budget always in view on the Mima Portal.
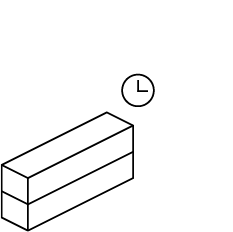
Design stages run in cycles of around 4 weeks. Manufacturing in a controlled environment reduces work on site to just 1 to 3 months.

Noble, renewable timber that captures carbon and gains character over time. A highly efficient envelope, with generous insulation and thermally broken, double-glazed frames, ensures comfort in every season.
At the start of every project is a rigorous orthogonal grid, set by fractions of a 1.68 m base module, with tested system components that ensure visual harmony.
100% modular timber: a noble, renewable material that captures carbon and offers superior thermal and acoustic insulation.
Technical infrastructure and pre-installed climate control integrated into the structure and the architectural design.
Built in a factory, the house does not depend on the weather or the setbacks of a traditional building site: just 1 to 3 months on site.
MIMA KIT
A true machine for living, able to take on many forms. Years of research brought together in a single product.
ROOF
Roof, pergolas and terraces drawn on the same grid, extending the house outdoors and into the landscape.
FACADE
Timber cladding and high-performance frames, thermally broken and double-glazed, sized by the system grid.
INTERIORS
Walls, doors, ceilings and floors with finishes chosen from a curated catalogue, ensuring harmonious and lasting choices.
EQUIPMENT
Technical infrastructure and pre-installed climate control integrated into the structure. Kitchens, wardrobes and bathrooms from a catalogue.
QUALITY
Factory precision ensures a solid, well-insulated structure, with a high-quality finish and a comfortable, quiet interior.
SITES
All-terrain versatility: the system adapts to different topographies and to hard-to-reach locations.


